[ SEE ]
Developed by Verum Incorporadora, architecture by OSPA.
SEE
2024
Curitiba
Brazil
[ INFO ]
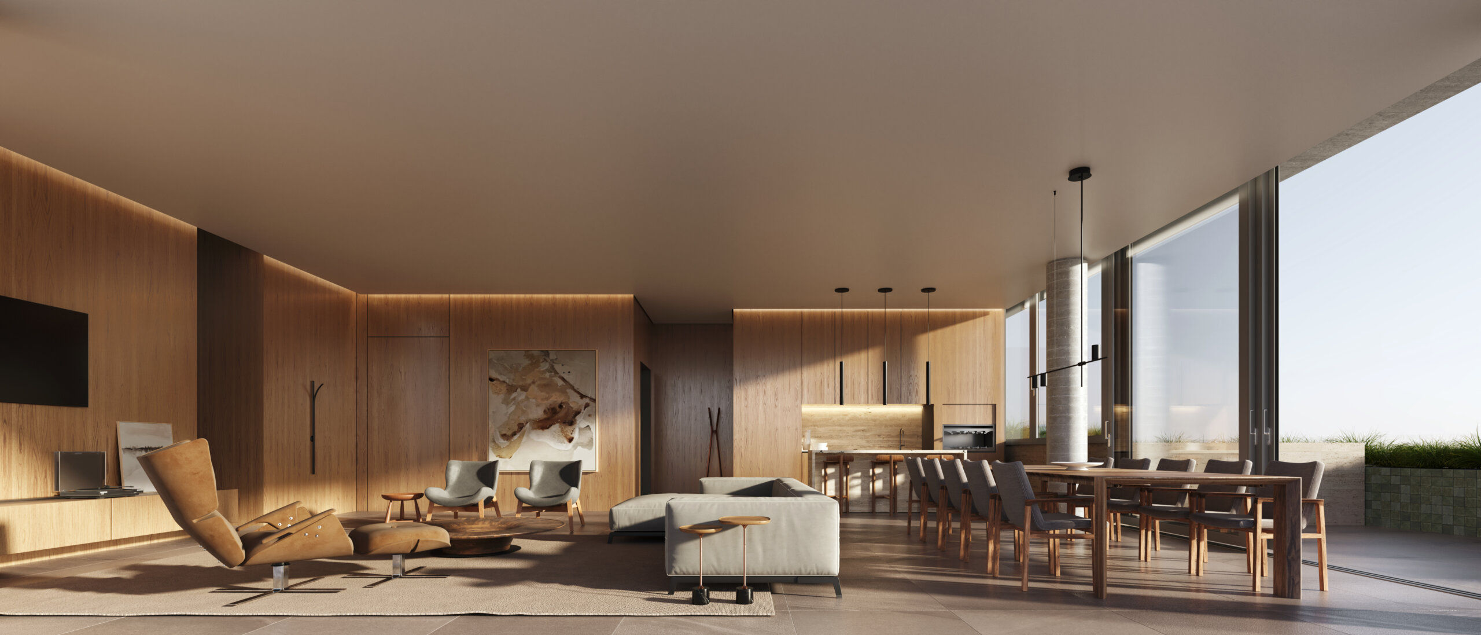
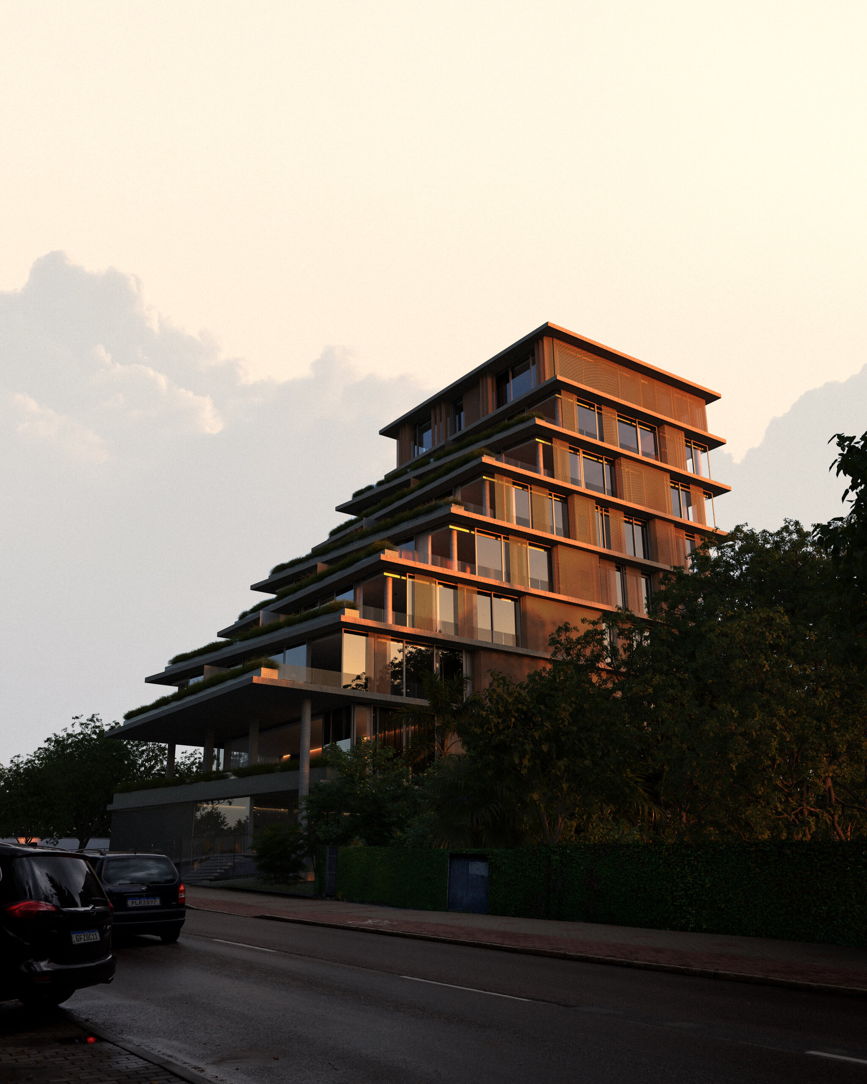
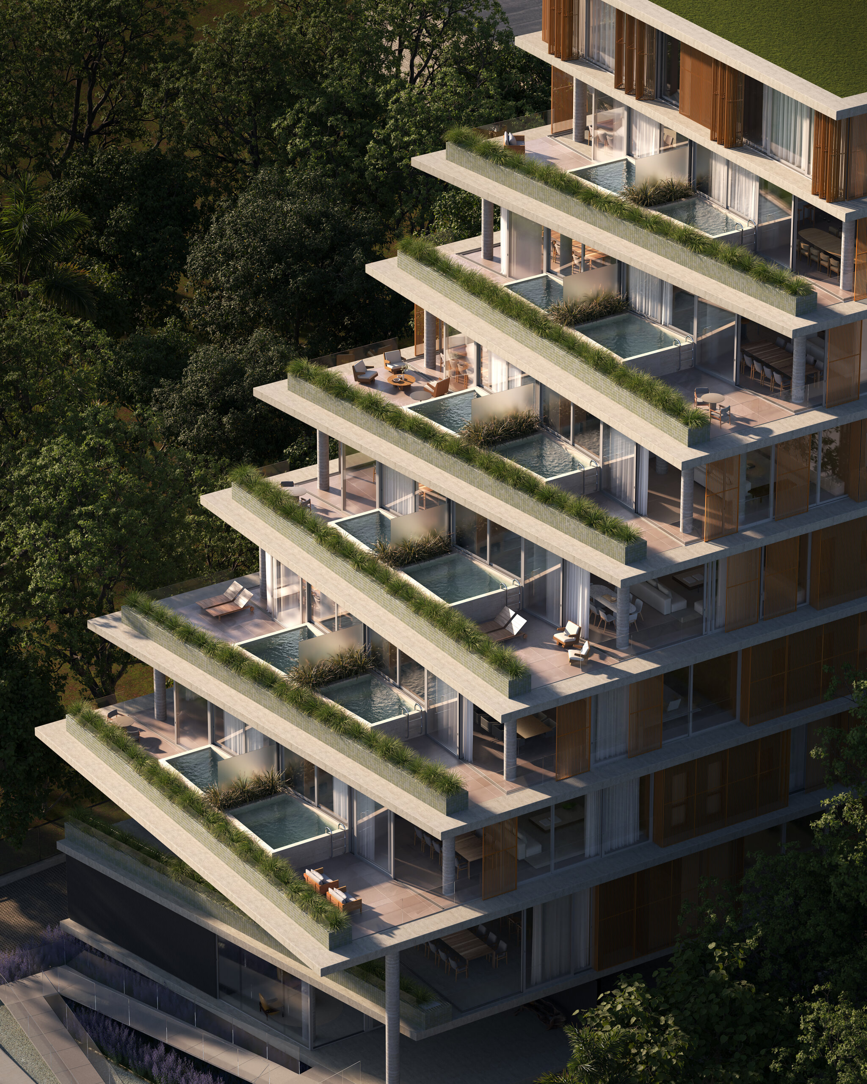
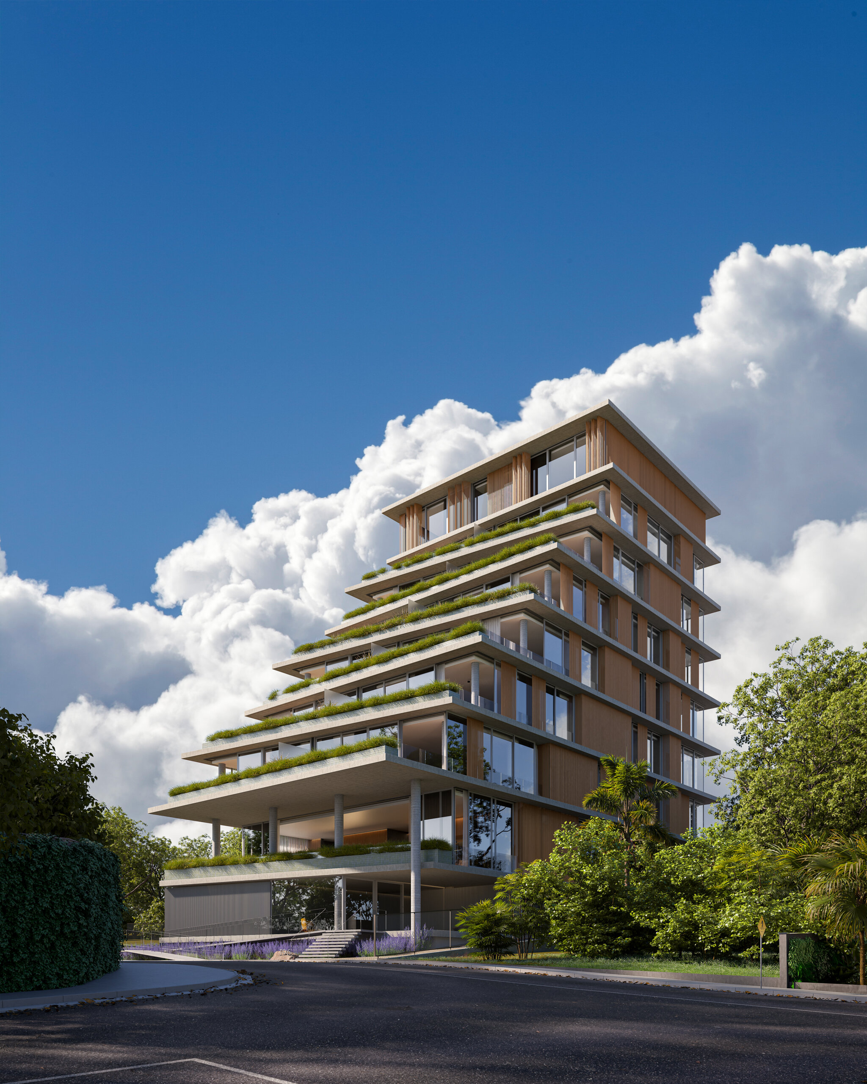
“Its staggered volume provides unique experiences of connection with the outdoors: terraces that become privileged viewpoints of the city, open spaces that dialogue with nature and recall the coziness of a residential backyard, offering green spaces and private pools for each unit.” – OSPA
[ INFO ]
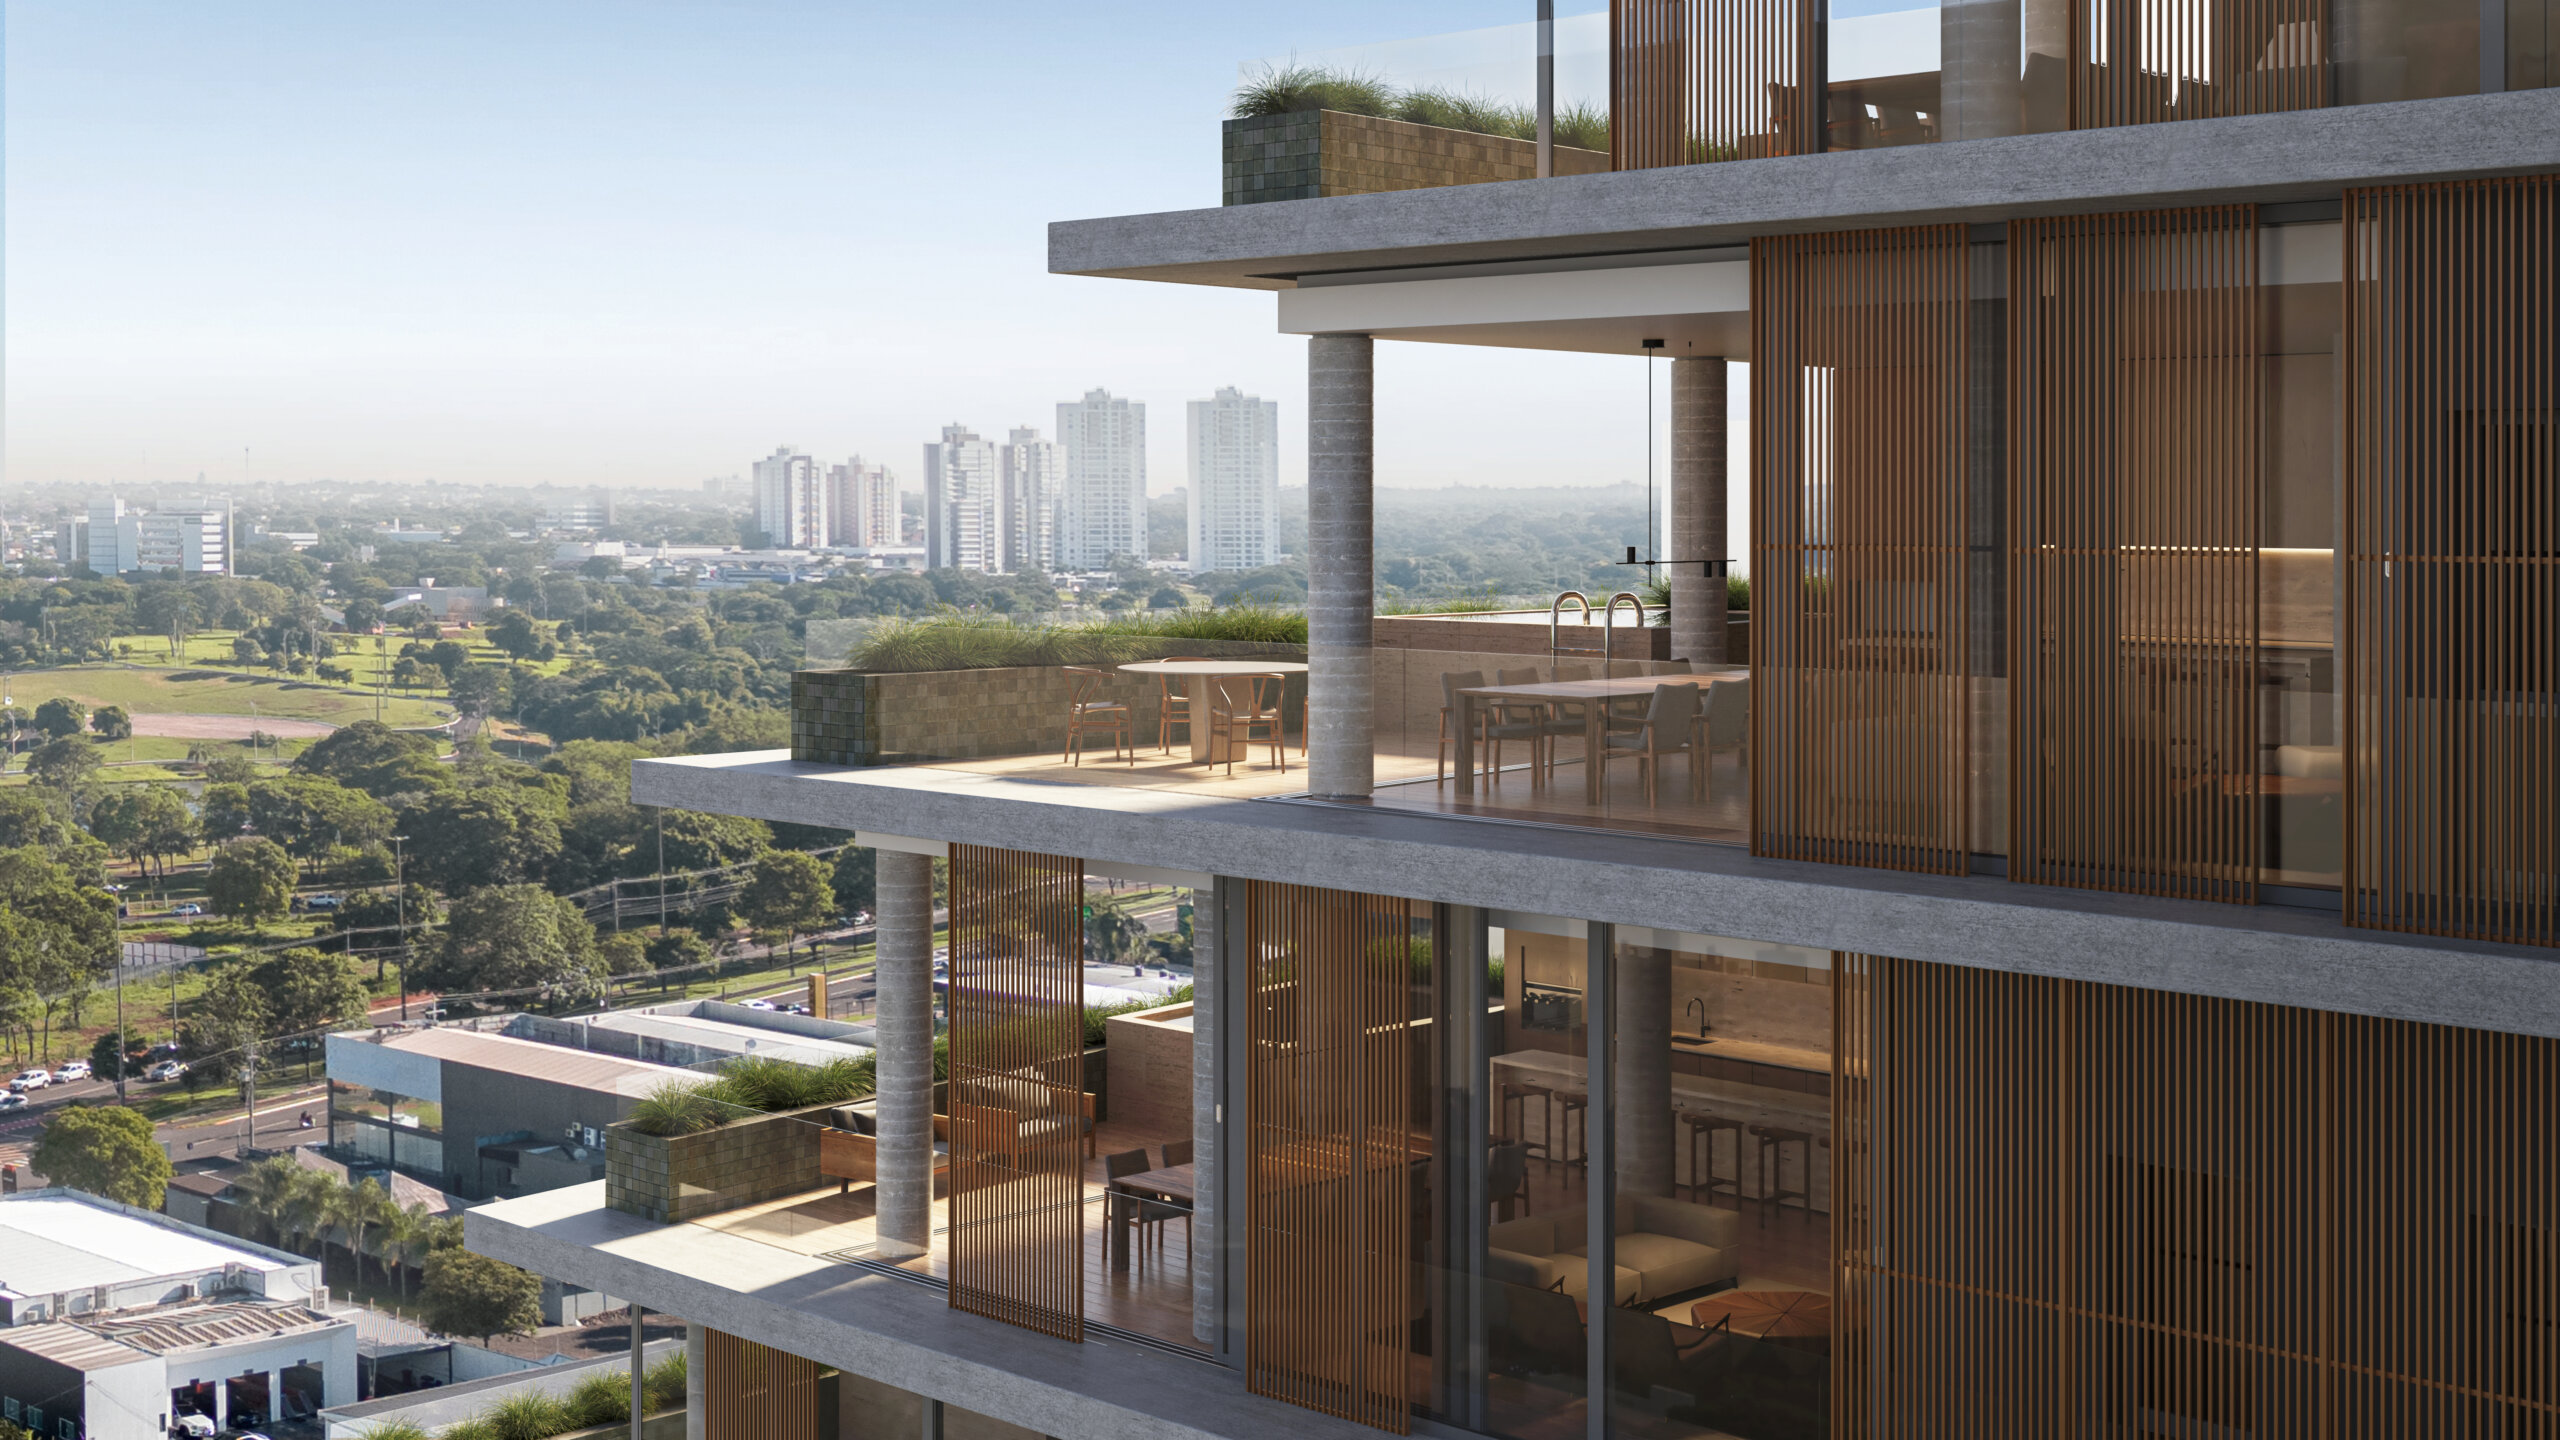
“The composition of the façade is marked by exposed concrete slabs that give rhythm to the volume, receding at each floor to create terraces. Vertically, brises and frames harmoniously fill the spaces between the slabs.” – OSPA
[ INFO ]
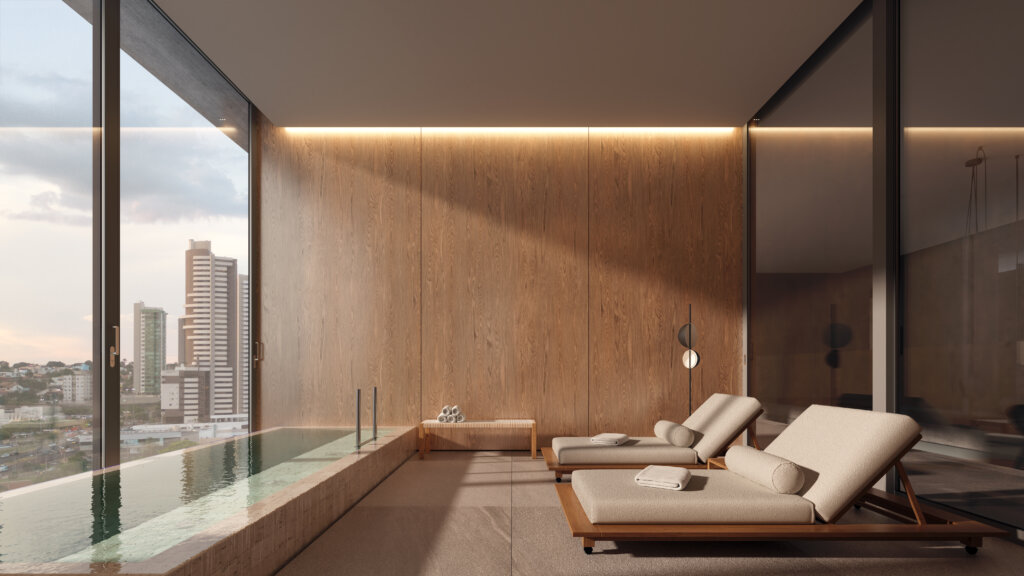
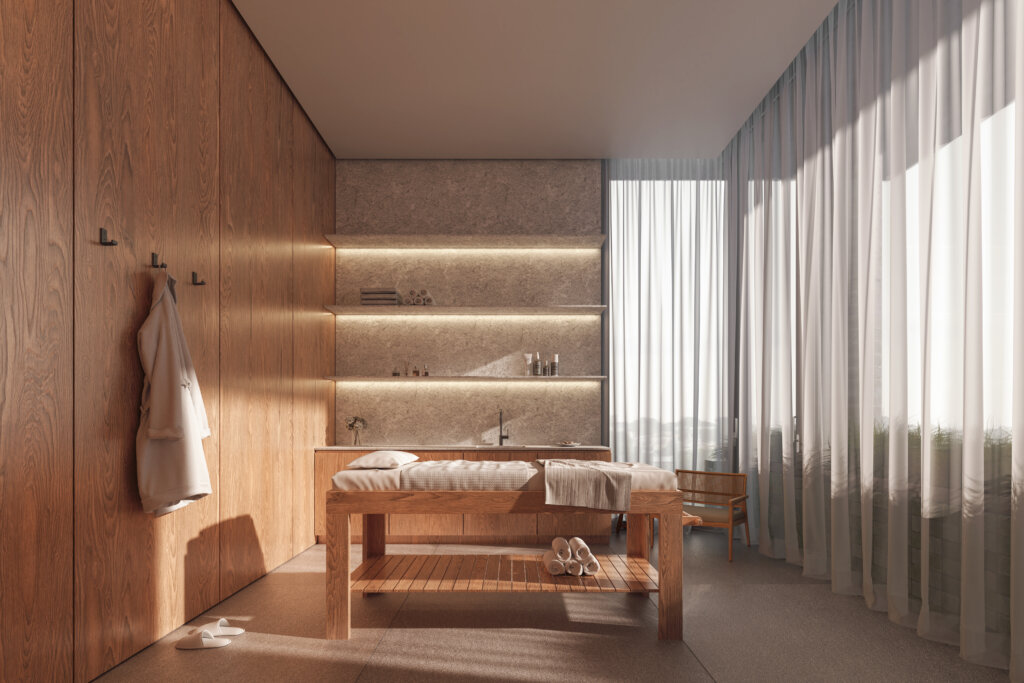
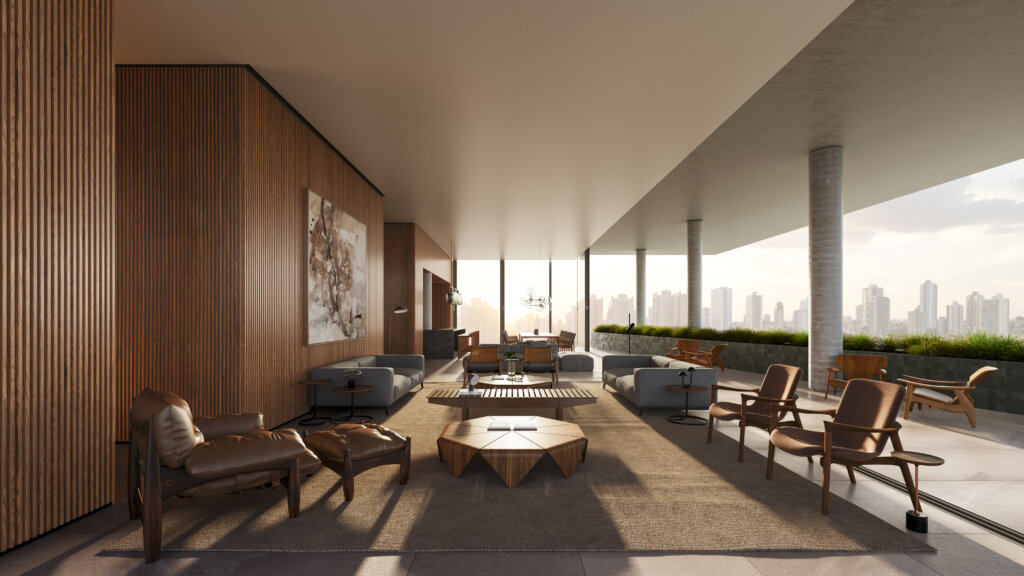
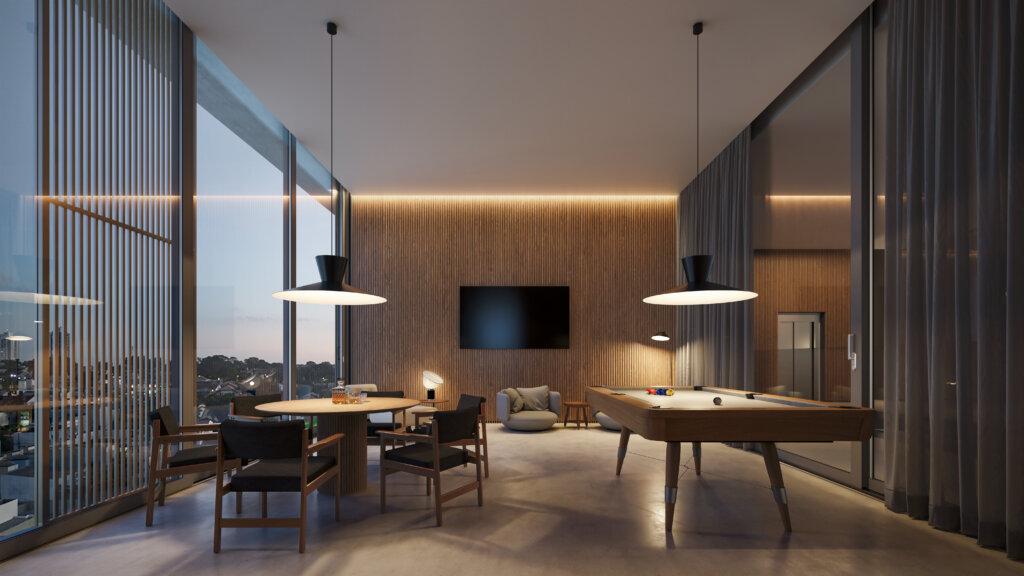
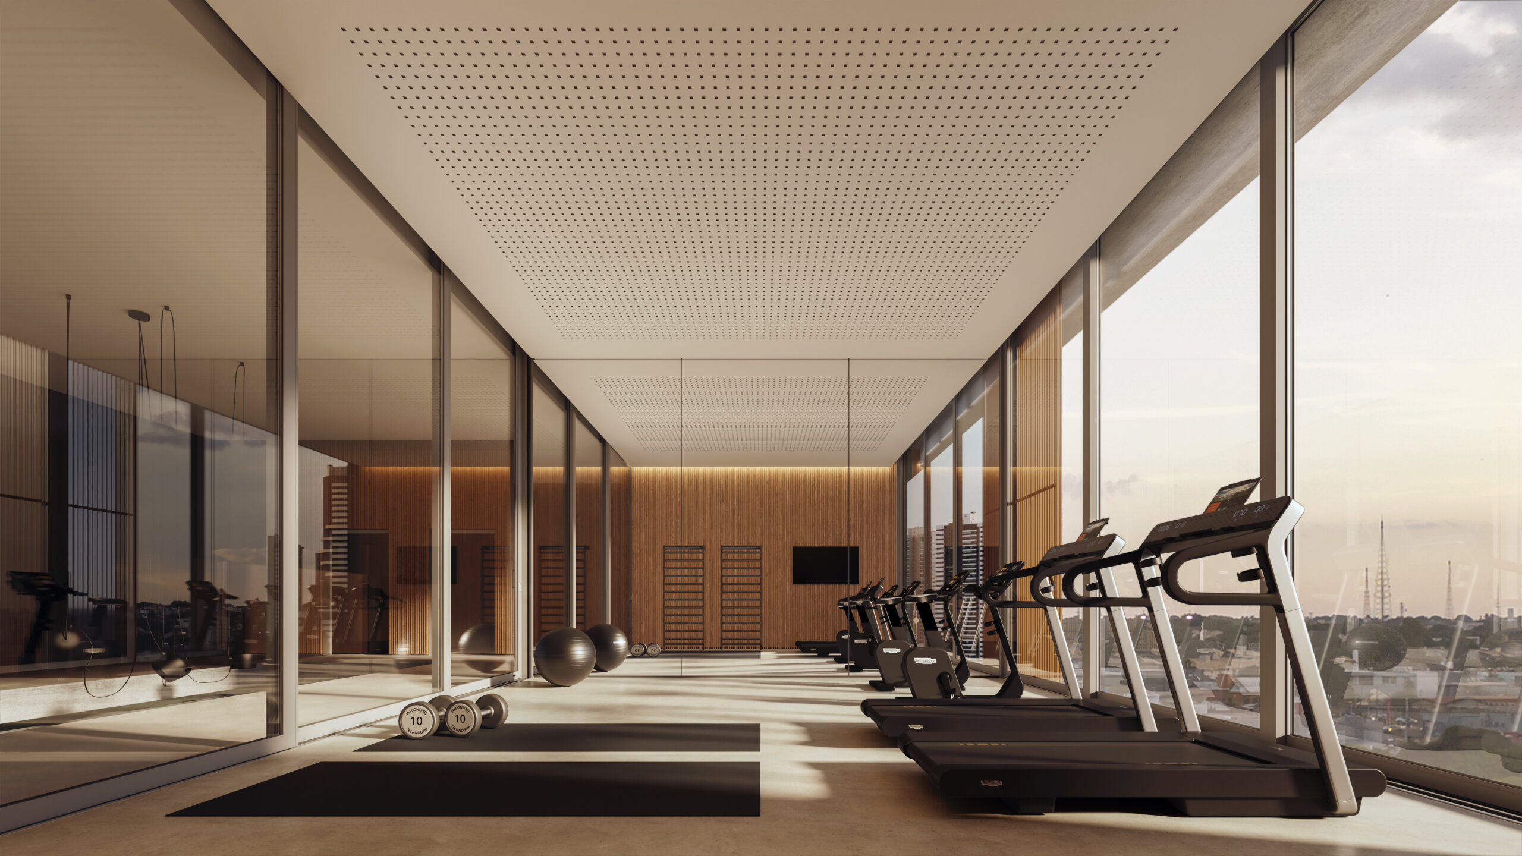
“The common areas, located on the first floor, have covered balconies facing the street, offering versatile spaces dedicated to socializing, leisure and well-being for residents.” – OSPA